
Merlin Avana
2, 3 & 4 BHK residences by Merlin Group, Tollygunge
Starting ₹75 Lakh*
Merlin Avana
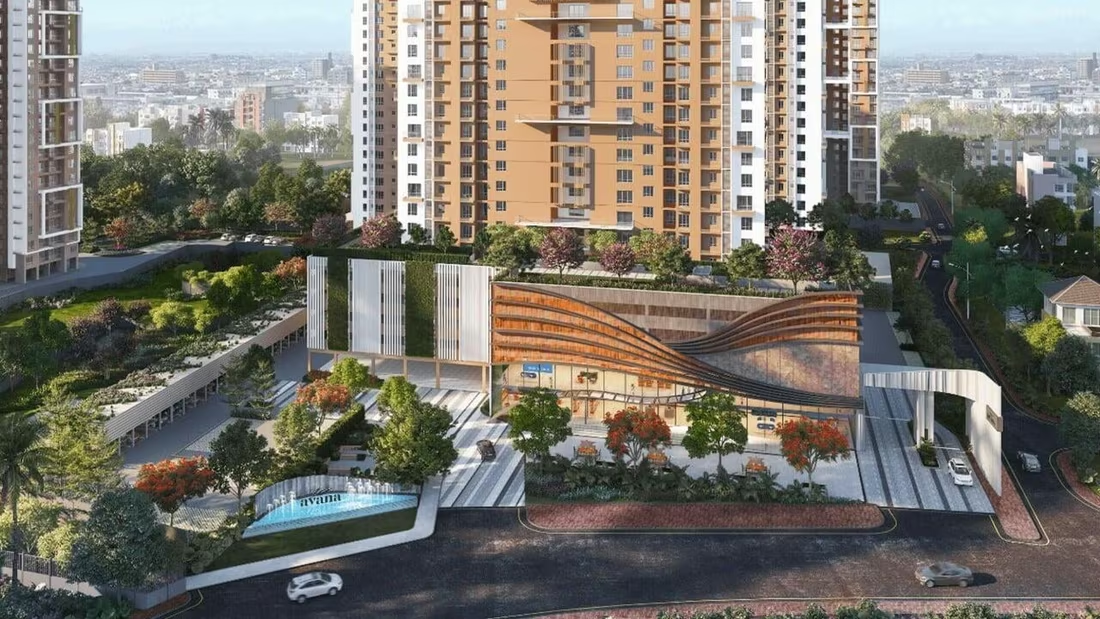
Merlin Avana is a large residential township off Tollygunge in South Kolkata, planned across 11.5 acres with seven towers rising from G+18 to G+23 and more than 1,000 residences in 2, 3 and 4 BHK formats.
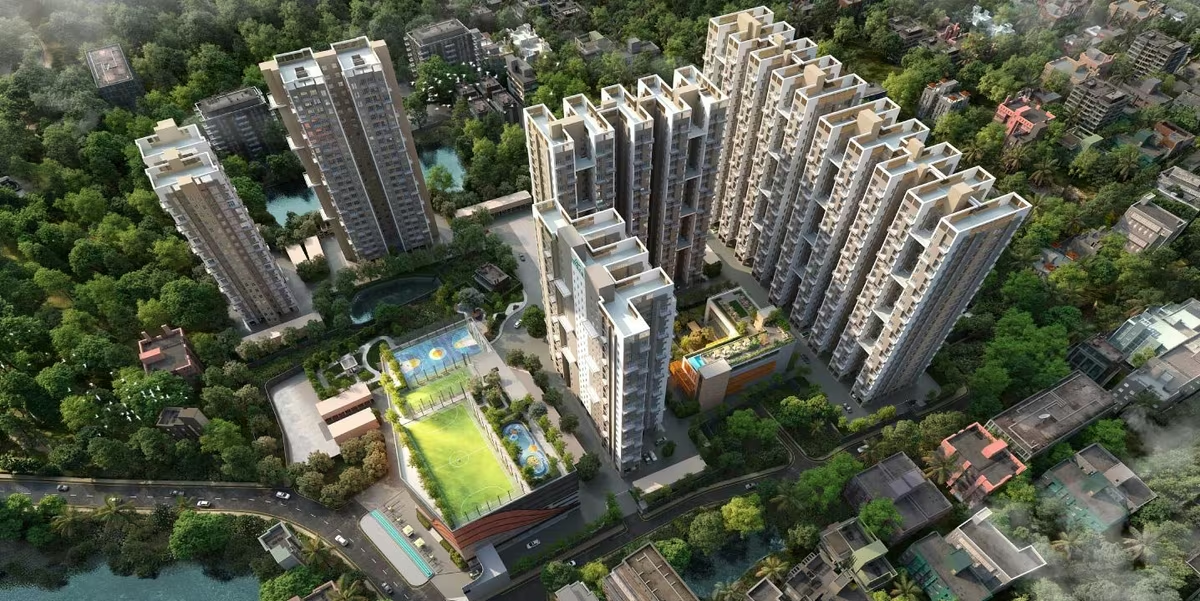
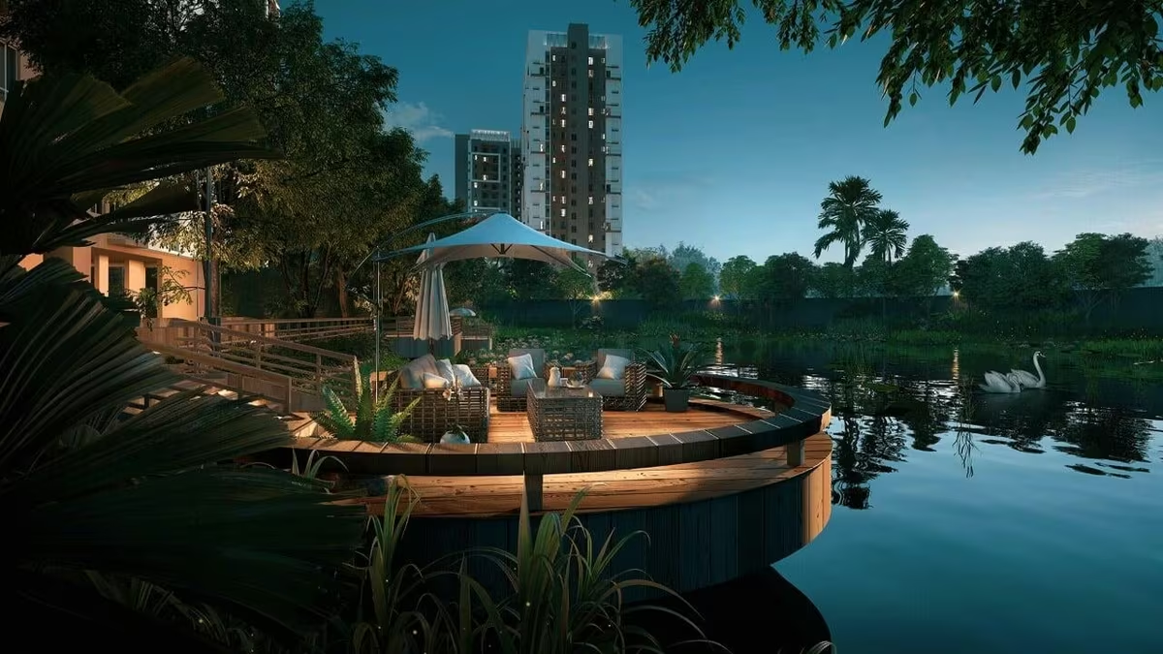
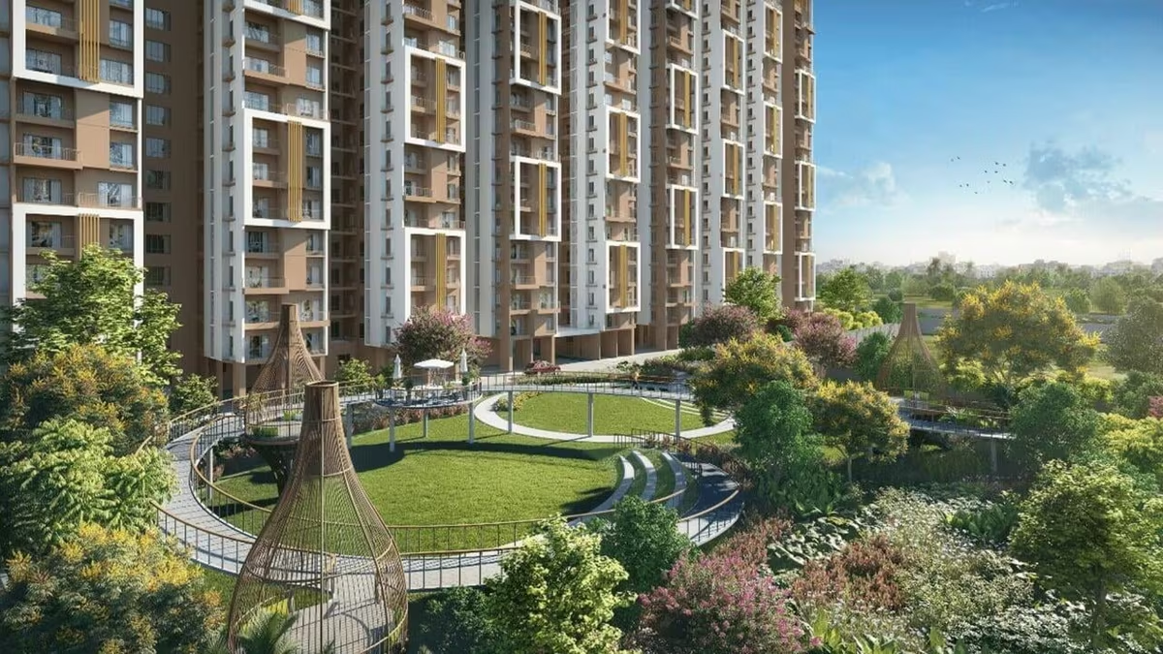
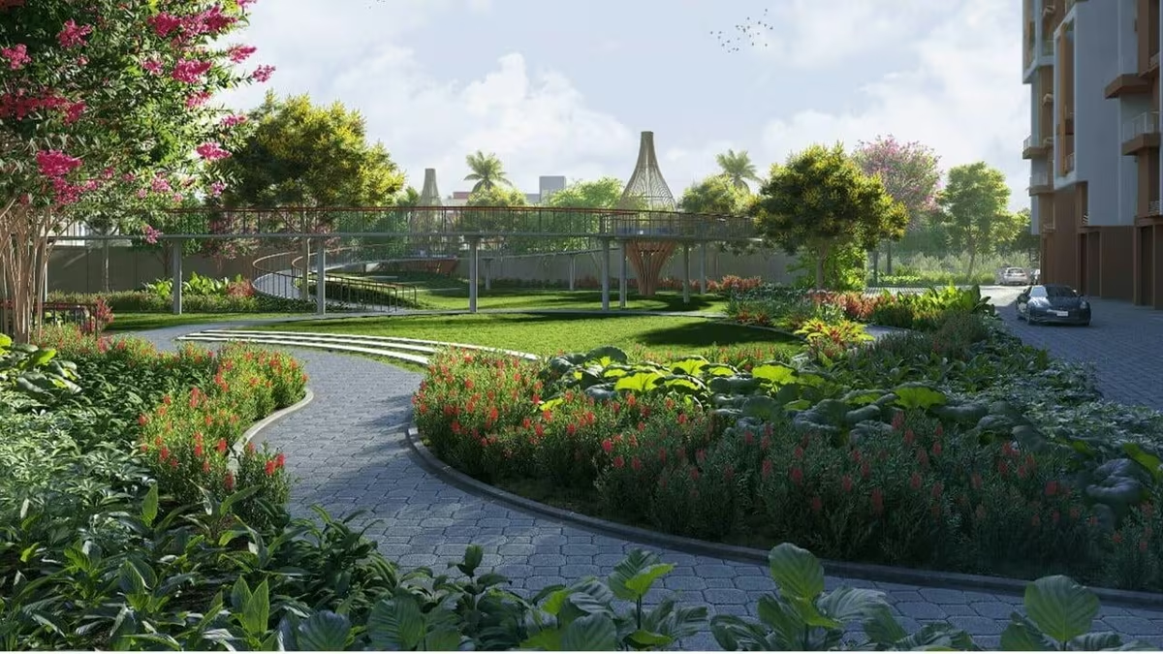
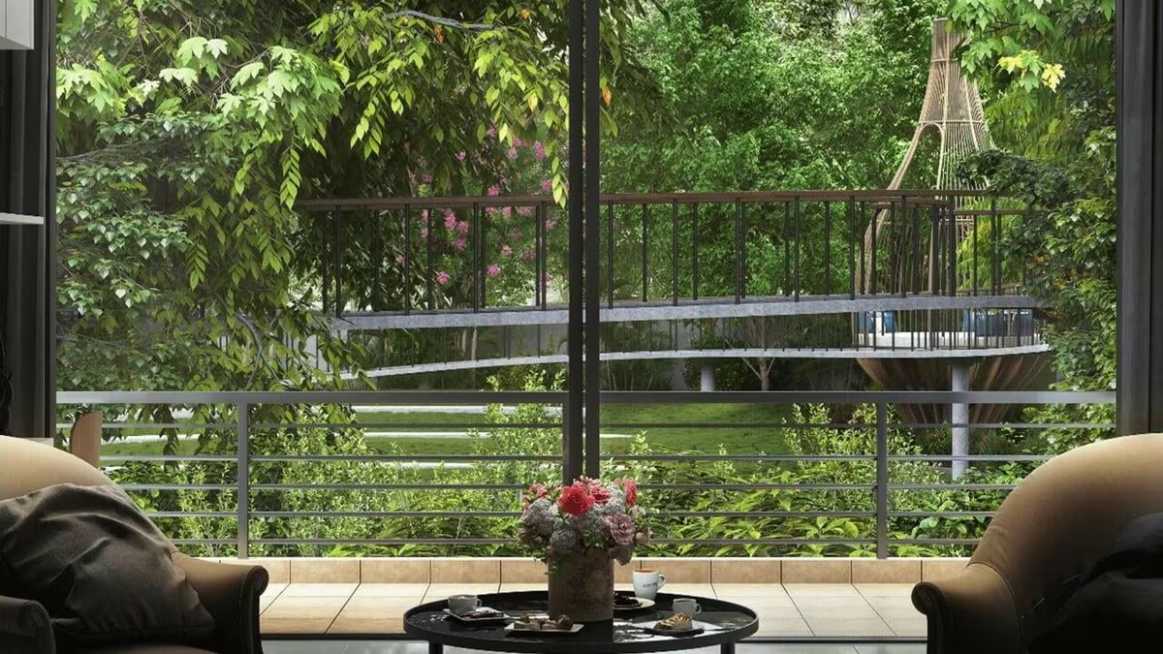
The site is organised around a natural waterbody and landscaped gardens, with towers set apart so most homes are three-side open — cross-ventilated, daylit and looking onto green rather than onto each other.
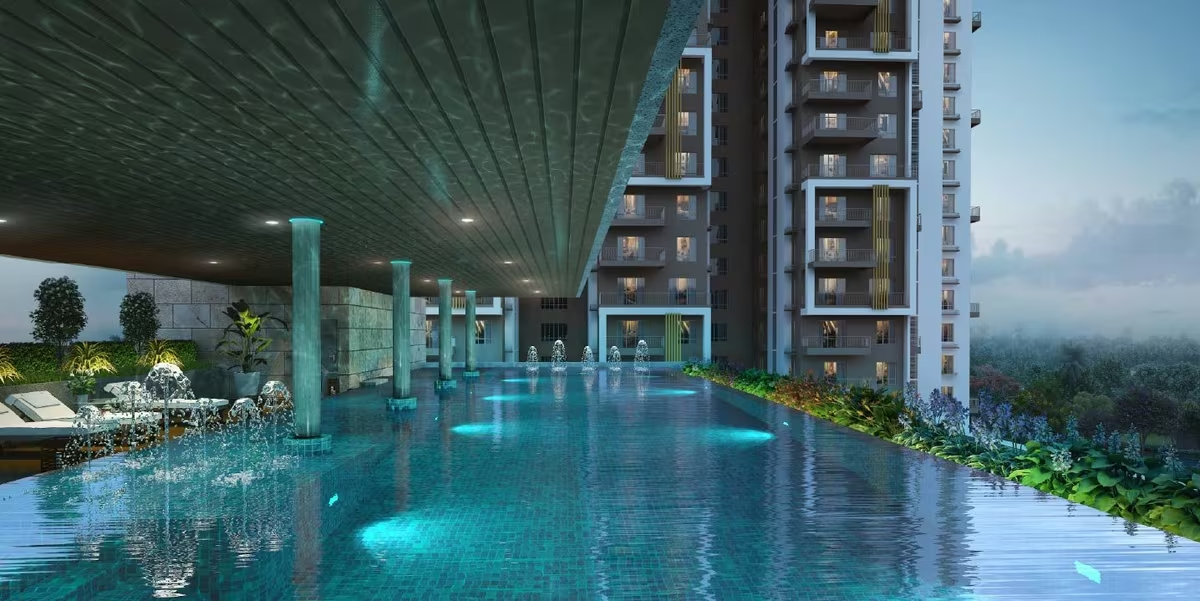
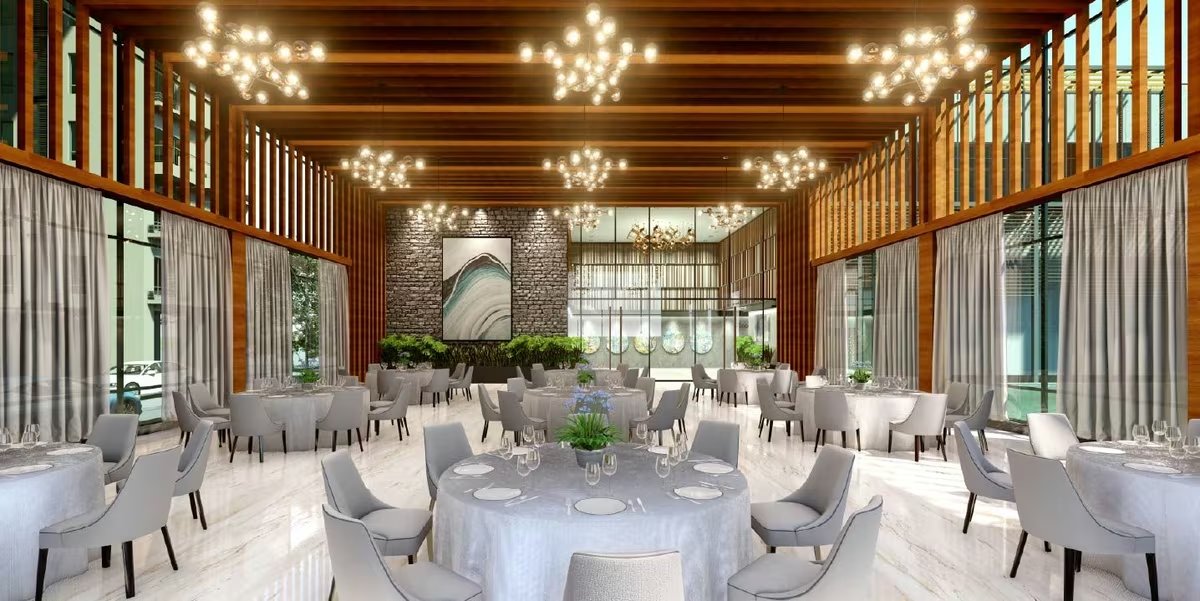
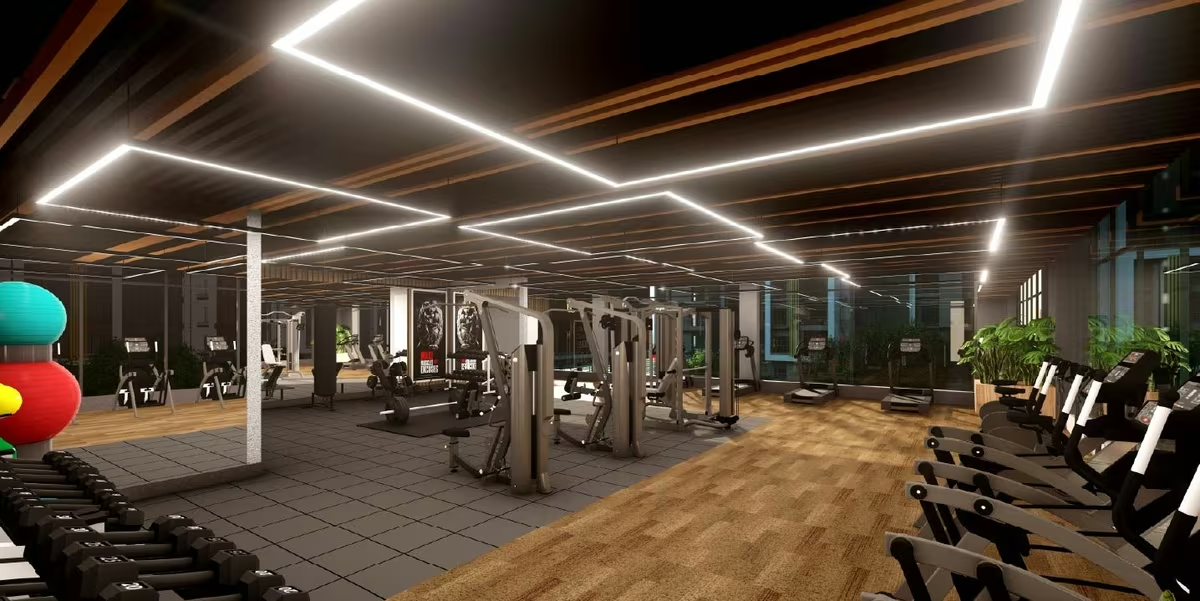
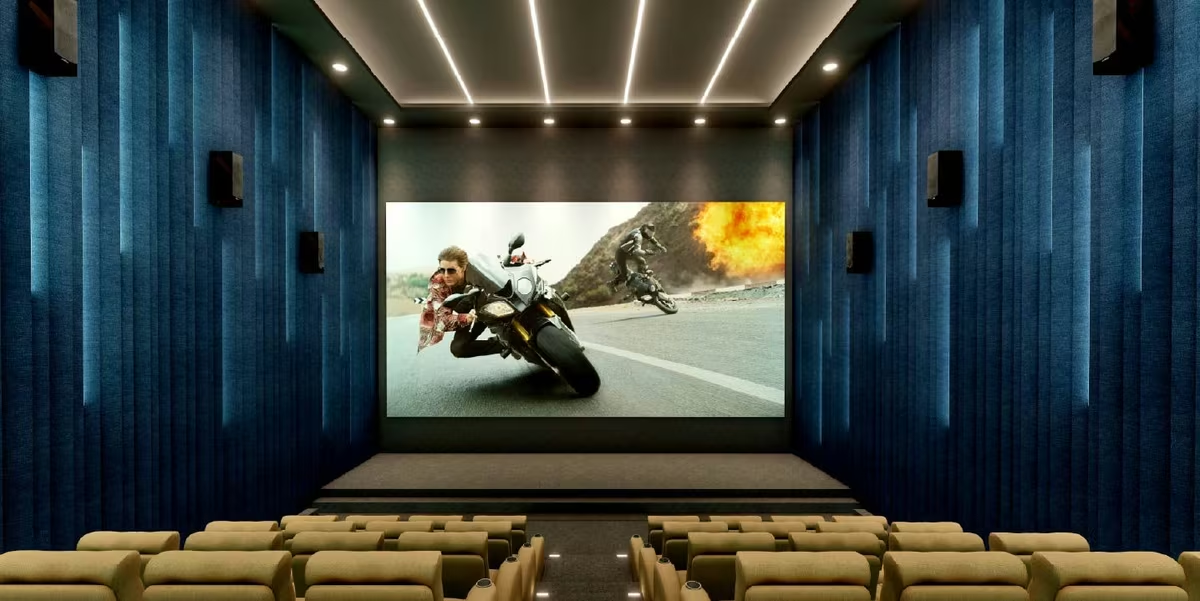
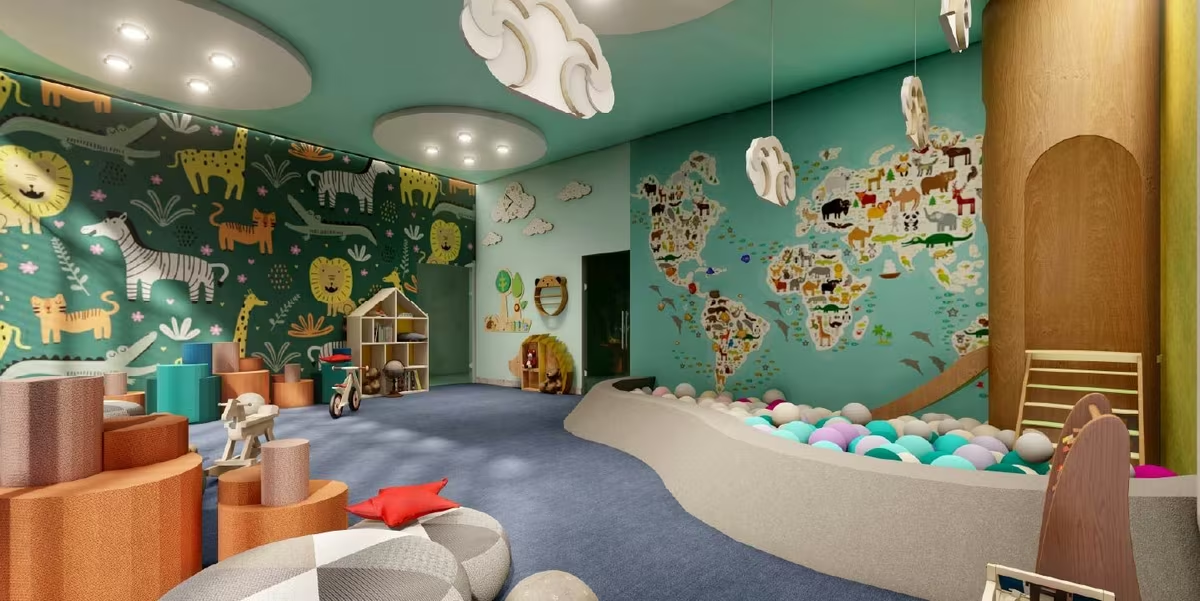
Amenities run from a rooftop pool and clubhouse to a mini theatre, banquet hall, gymnasium, yoga studio and children's zones, alongside outdoor cricket, soccer and multi-sports courts. The development is planned as a pre-certified Gold green building.
Merlin Avana Gallery
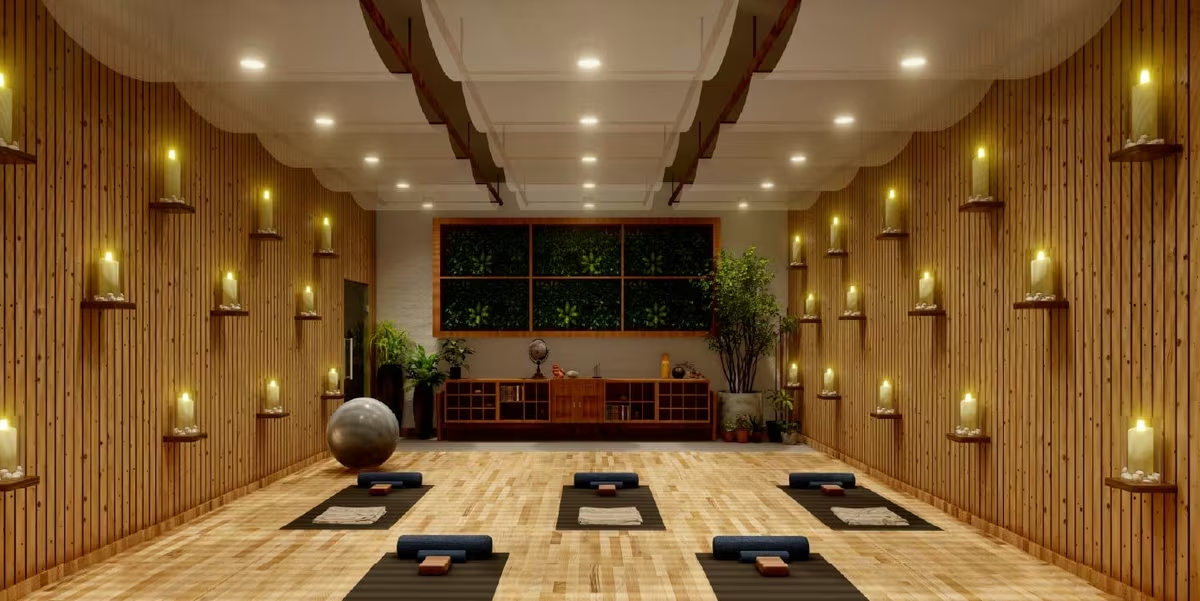
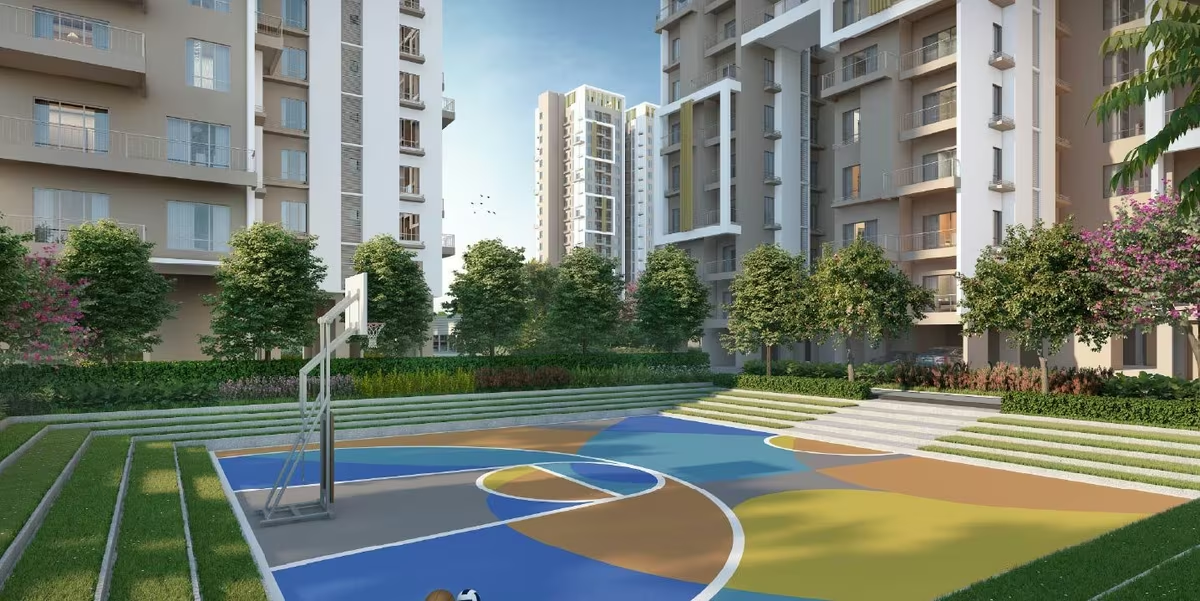
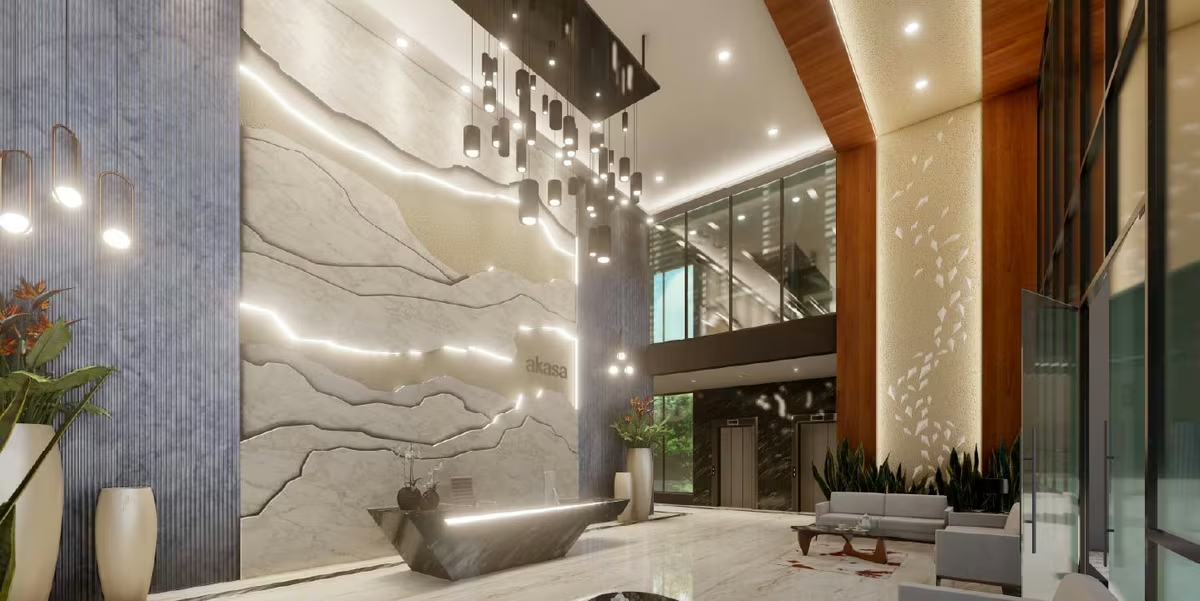
Built Around Open Space
Merlin Avana trades density for daylight — seven widely spaced towers on 11.5 acres, arranged around a waterbody and landscaped gardens.
11.5-Acre Township
One of the largest gated developments in the Tollygunge belt.
Three-Side Open Homes
Cross-ventilated plans with daylight on three sides of the residence.
Waterbody & Gardens
A natural waterbody with butterfly, zen and fragrant gardens around it.
Rooftop Swimming Pool
A rooftop pool deck with kids’ pool and terrace lounging.
Clubhouse & Mini Theatre
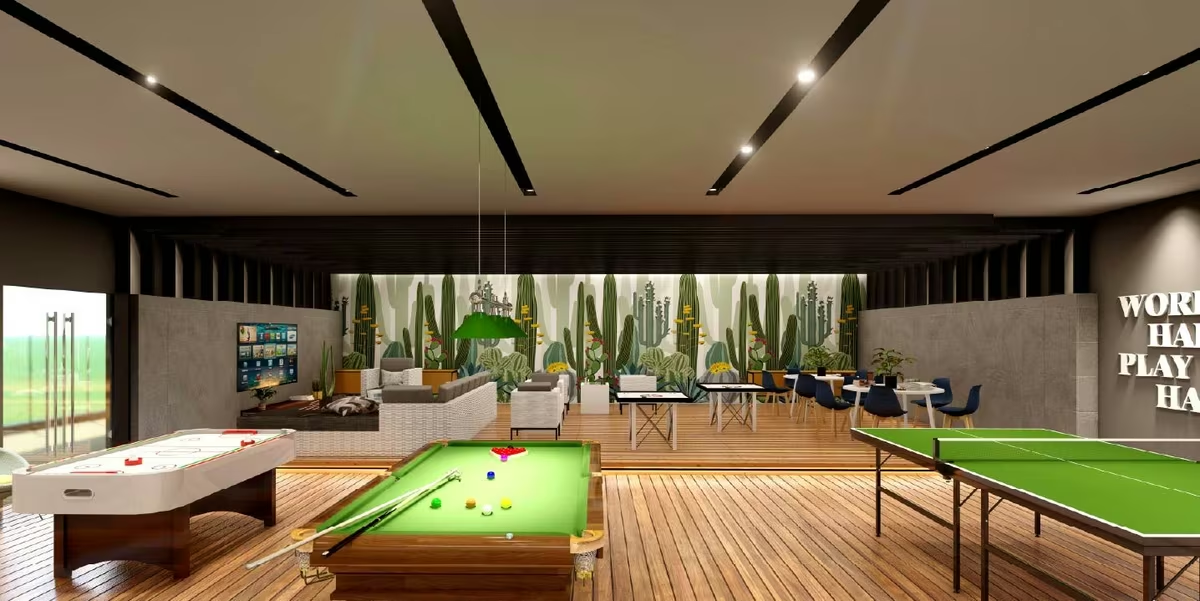
Gym, yoga studio, games room, library, banquet and a private theatre.
7 Towers, G+18 to G+23
Widely spaced towers so homes look onto green, not into each other.
Sports & Jogging Circuit
Cricket pitch, soccer turf, multi-sports court and a canopy jogging track.
Pre-Certified Gold Green
Planned to green-building standards for lower running costs.
Near Tollygunge Metro
Netaji and Tollygunge Metro stations serve the neighbourhood.
2, 3 & 4 BHK Formats
616–1,512 sq ft built-up, from compact 2 BHK to large 4 BHK.
Residences & Pricing
Prices and areas are indicative and move with inventory, floor and developer revisions. Ask for the current sheet.
Floor Plans
Tower-wise layouts across the Aria, Alya and Arna blocks, with three-side open planning on most units.
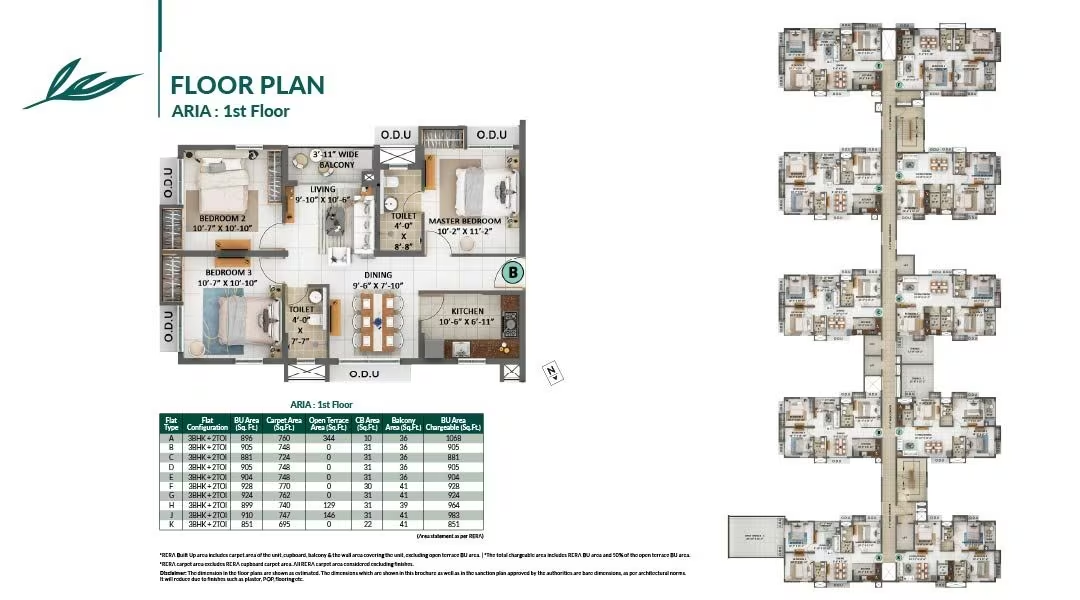
2 BHK
Efficient two-bedroom planning, 831–879 sq ft super built-up, with balcony and utility.
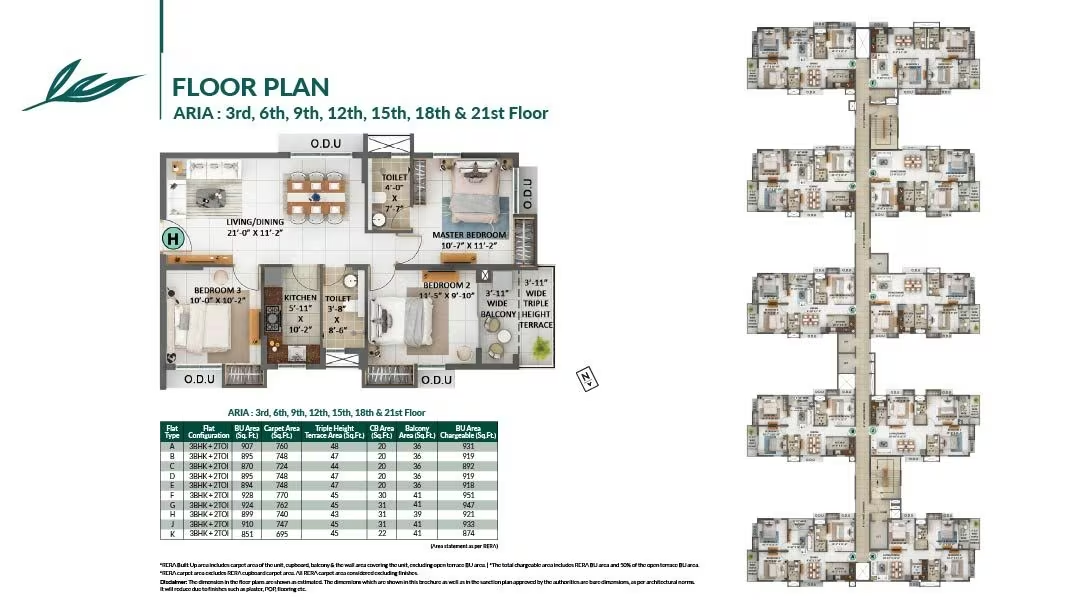
3 BHK
Three-bedroom layouts from 1,132 sq ft, available in 2T and 3T variants.
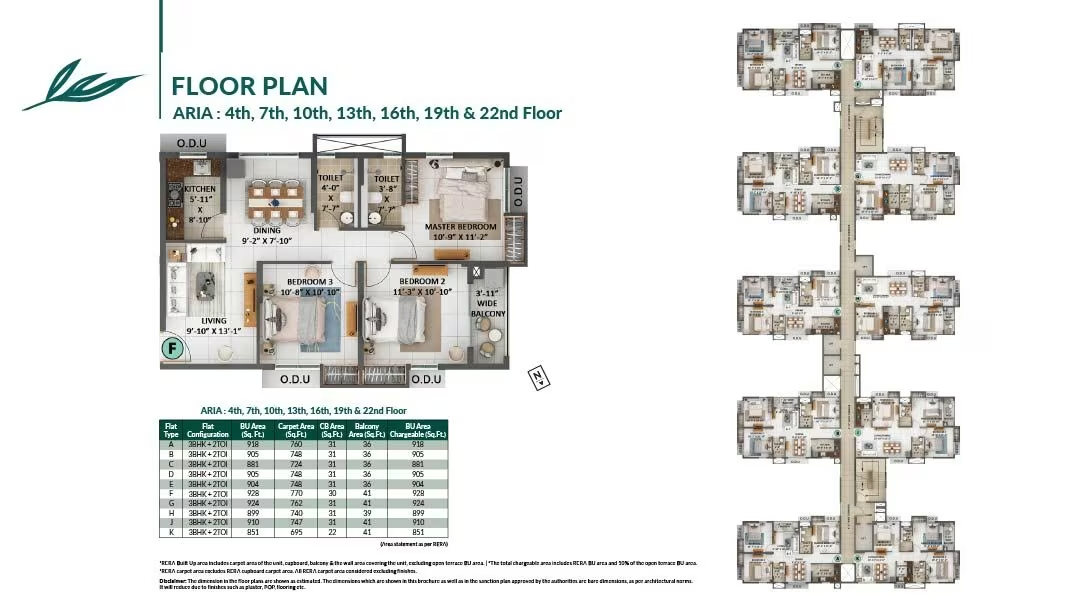
4 BHK + SQ
Large four-bedroom homes to 1,976 sq ft with servant quarter and multiple balconies.
Floor plan images are indicative representations only. Submit an enquiry for tower-specific plans, unit numbers and measured areas.
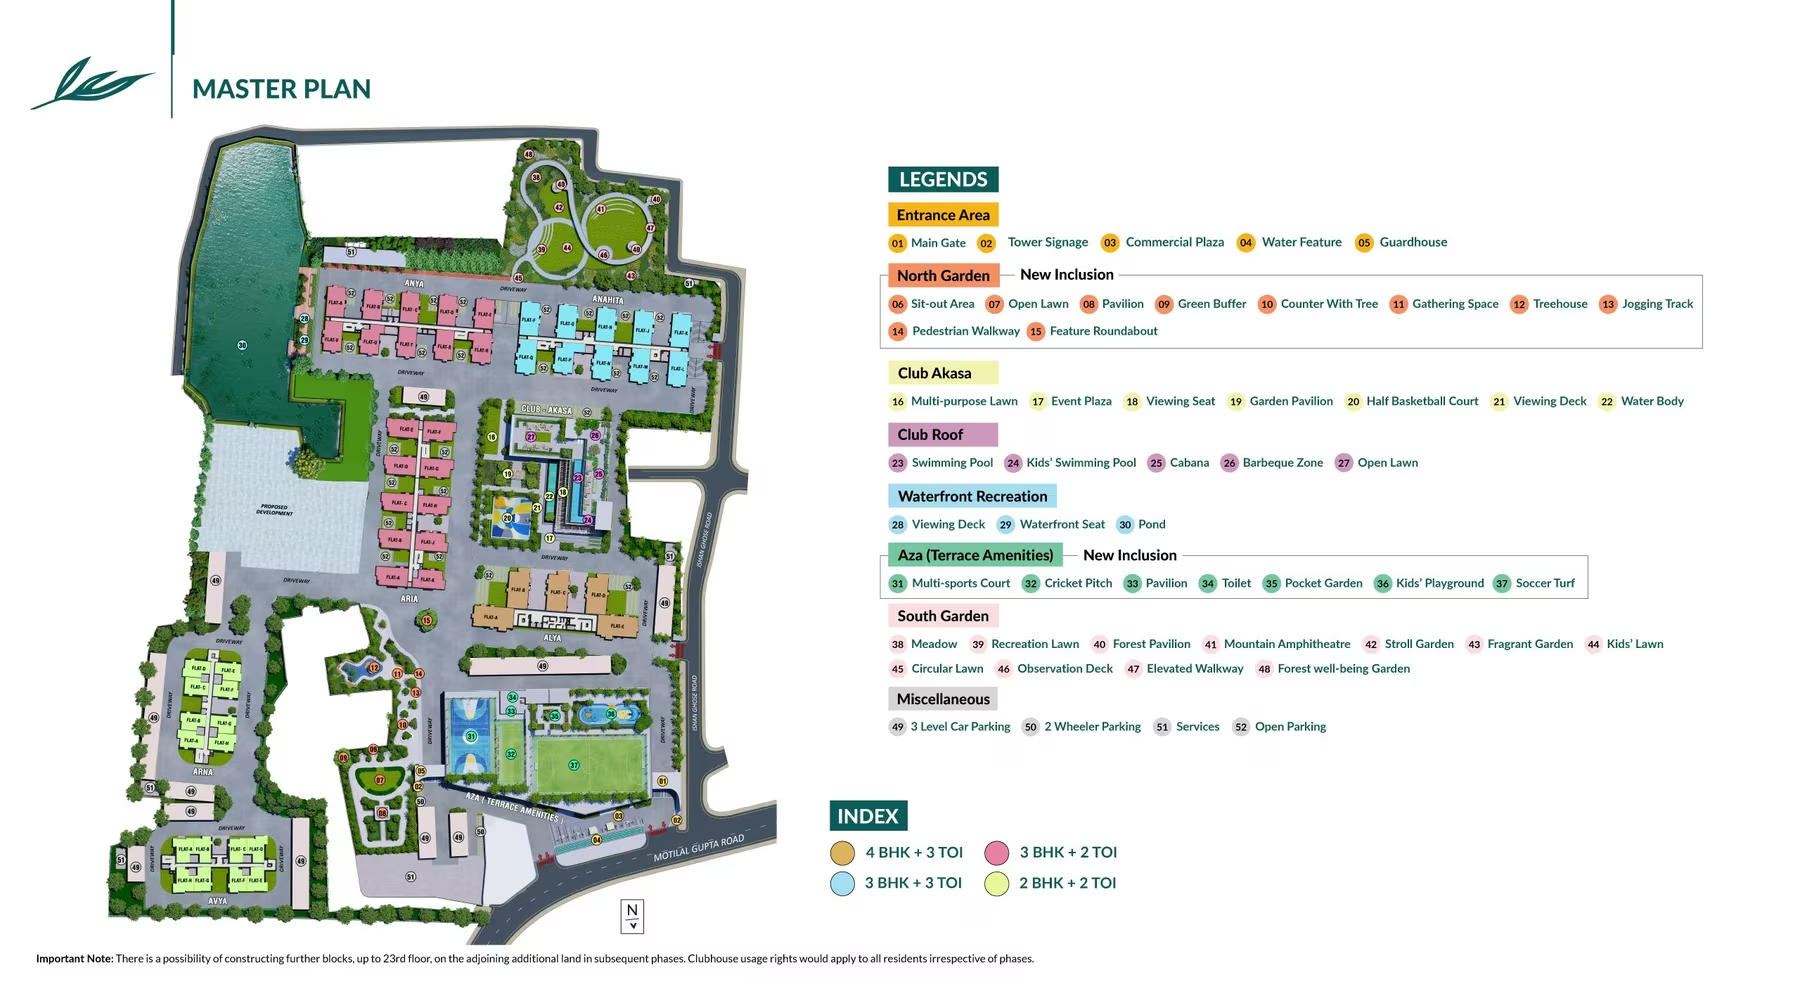
Master Plan
Seven towers set around a natural waterbody, landscaped gardens, the clubhouse and the outdoor sports zones.
Lifestyle Amenities
Indoor club facilities, pools, sports and landscaped outdoor zones across the 11.5-acre site.
A Whole New Expanse
Merlin Avana is planned so the day opens outward — water on one side, gardens on the others, and enough space between towers that the horizon stays part of the view. Eight ways the site gives the day back to you.
Water
Green
Light
Leisure
Movement
Culture
Gathering
Stillness
Green Living
Merlin Avana is planned to green-building standards — which shows up as lower running costs, better air and a cooler site, not just a certificate.
Three-Side Open Planning
Cross ventilation and daylight reduce dependence on fans and lighting.
Rainwater Harvesting
Site-wide collection and recharge to reduce draw on municipal supply.
Natural Waterbody
The retained waterbody moderates site temperature through the summer.
1000+ Trees & Gardens
Butterfly, herb and zen gardens building a genuine microclimate.
Energy-Efficient Services
LED common lighting and efficient pumps and lifts across the complex.
Waste Segregation
Organised segregation and collection points through the township.
Low-Density Layout
Seven towers on 11.5 acres keeps built footprint well below the site area.
Indoor Air Quality
Deep balconies and openable windows in every habitable room.
Connected, but Set Back
Merlin Avana sits off Diamond Harbour Road in the Tollygunge–Behala belt of South Kolkata, with Sakherbazar Metro under a kilometre away and the Joka–Esplanade line running into the city centre. Distances are straight-line and indicative.
Site visits by appointment
Our team accompanies every visit, arranges pickup from your location and walks you through the towers, waterfront and sample residence. Book a slot and we'll confirm the timing with you.
Download Project Information
Share your details once and our team sends the full set across on WhatsApp and email.
Book your Merlin Avana site visit
Tell us what you're looking for and a Somani Realtors consultant calls you back with the current price sheet, live availability across the seven towers, and the full document set.
- ✓ Current pricing before the next revision
- ✓ Brochure, cost sheet and payment plan
- ✓ Tower-wise floor plans for 2, 3 & 4 BHK
- ✓ Home loan assistance from partner banks
Request a call back
Our consultant responds within one working hour
REGULATORY INFORMATION
Phase II — WBRERA/P/KOL/2025/002882
Merlin Avana is registered with the West Bengal Real Estate Regulatory Authority across two phases. For sanctioned plans, payment schedules and other RERA compliances, visit the official RERA website.
Verify on WB RERA